Flat Interior Design in Gachibowli: A Local Guide by Hyderabad's Trusted Interior Decorators
Gachibowli isn’t the sleepy suburb it used to be. Between the IT parks, the flyovers that keep multiplying, and the sheer number of new apartment towers going up along the Outer Ring Road, it’s become one of Hyderabad’s busiest addresses for young professionals and families alike. Most of them are moving into flats, not independent houses, and flats come with their own set of design puzzles that a lot of generic interior advice simply doesn’t cover.
That’s really the gap that flat interior designers in Hyderabad who actually understand Gachibowli’s building layouts are meant to fill. A 2BHK in a high-rise doesn’t behave like a 2BHK in an independent home, and pretending otherwise is how people end up with furniture that doesn’t fit through the lift or a kitchen layout that ignores where the plumbing already runs.
Why Flats in Gachibowli Need a Different Design Approach

Most Gachibowli apartments are built to a fairly efficient floor plan, which is great for construction costs but not always kind to how a family actually wants to live. Bedrooms can be narrower than expected once you factor in a wardrobe and a bed. Balconies sometimes double as utility areas, whether you planned for that or not. And natural light depends entirely on which side of the tower your flat faces, something a lot of first-time buyers don’t think about until they’ve already moved in.

A good designer works around these constraints instead of ignoring them: false ceilings to hide beams without losing height, modular storage that uses vertical space rather than eating into the floor area, and lighting plans that compensate for whichever wall doesn’t get much sun in the evening.
What to Look for in the Best Interior Designers in Gachibowli
Location-specific experience actually matters here more than people expect. Someone who’s worked across dozens of towers in the area will already know which builders use thinner walls, which societies have strict lift-and-carpentry-timing rules, and which floor plans repeat across multiple projects. That kind of familiarity saves you weeks of back-and-forth that a designer coming in cold would need to figure out from scratch.
A track record in the same locality, not just the same city. Ask specifically whether they’ve worked in your building or a similar one nearby.
Familiarity with apartment society rules. Most Gachibowli complexes have fixed hours for carpentry work and separate lift access for material movement; a designer who already knows this won’t waste your first two weeks figuring it out.
Realistic timelines for high-rise logistics. Material movement in a tower takes longer than in an independent house, and a good team accounts for that upfront instead of blaming delays on “society restrictions” later.
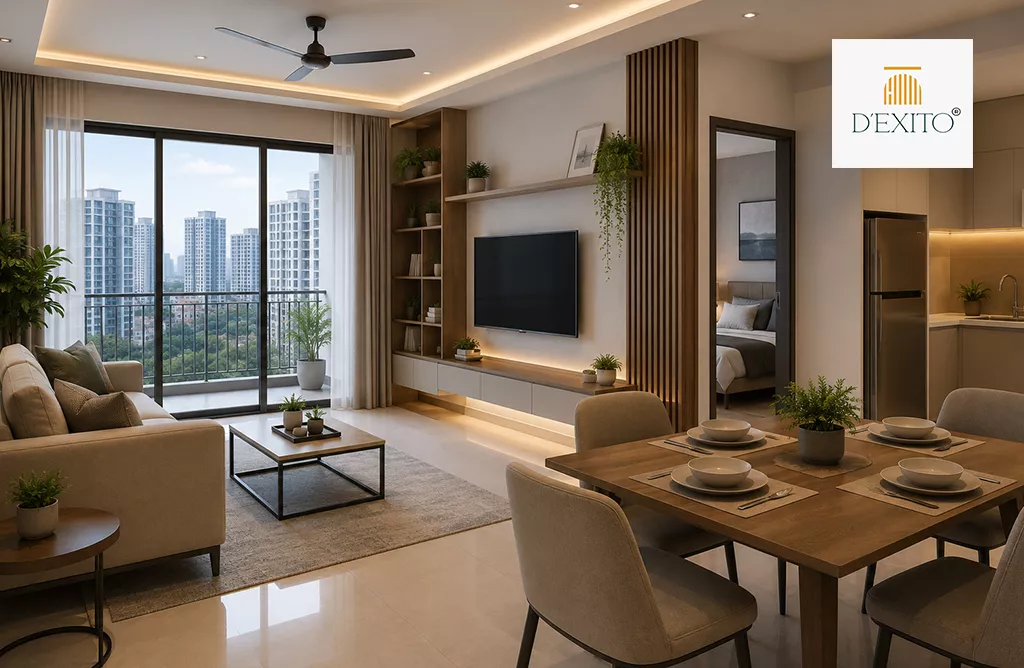
Design sensibility for compact spaces. Ask to see layouts they’ve done for similarly sized flats, not just large villas, since the two require genuinely different thinking.
This is really where working with established interior decorators in Hyderabad residents already recognise makes a difference: a company with a real local footprint has already solved these problems for someone else in a building just like yours.
Balancing a kids’ room, guest room, and shared living space
Flexible partitioning, separate study nook, layered lighting
High-floor units
Strong afternoon glare, limited wall space for storage
Light-diffusing curtains, ceiling-height storage instead of wide cabinets
None of these are exotic problems. They come up constantly, which is exactly why a designer who’s seen them before saves you from learning the hard way.
Why Local Presence Actually Matters
It’s tempting to assume any decent design firm in Hyderabad can handle a Gachibowli flat just as well as one elsewhere in the city. In theory, sure. In practice, a team already based in the area tends to respond faster when something needs an on-site visit, understands local vendor pricing better, and isn’t guessing at how a particular apartment complex operates. If you’re comparing options and want the best interior designers in Gachibowli, ask directly how many projects they’ve handled within a few kilometres of your address. The answer tends to be revealing.
For a standard 2BHK, expect somewhere around 45 to 60 days once designs are finalised. A 3BHK typically runs closer to 75 days, mostly because there's more carpentry and a longer materials list to work through.
Most do, in some form: fixed carpentry hours, a separate service lift for materials, or a no-work window during certain days. A designer familiar with the area will usually know this before you even have to ask.
For anything involving civil work, electrical changes, or custom carpentry, a proper designer matters even in a compact flat; a decorator alone typically handles styling and furnishing rather than structural or layout decisions.
Bringing It Together
A flat in Gachibowli isn’t a smaller version of a villa project — it’s its own category, with its own logistics, its own light patterns, and its own set of society rules to work around. If you want the process to go smoothly, look for interior designers in Hyderabad who can point to real work done in buildings like yours, not just a portfolio full of large independent homes that don’t reflect what your project will actually involve.